
Container Shelter vs Steel Shed: Which Should You Choose?
Compare container shelters and steel sheds for access, weather protection, usable space and total project cost before choosing covered storage for your site.
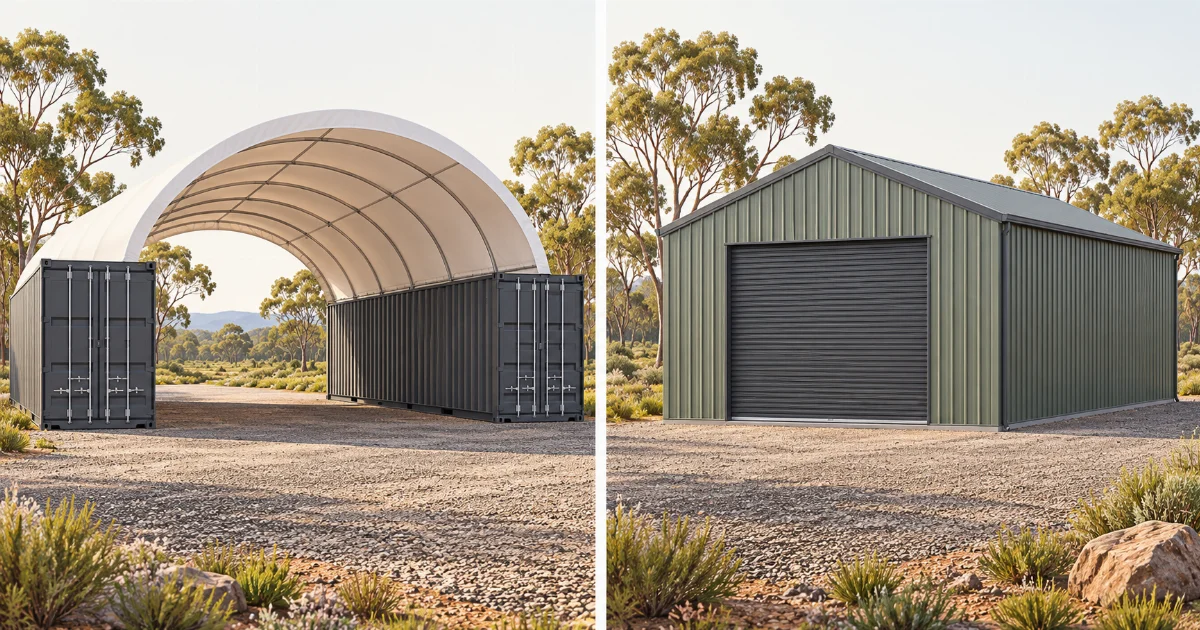
Choose a container shelter when your main need is an accessible covered bay; compare an enclosed steel shed when you need a secure room, greater weather exclusion or a fitted-out workspace. The right choice depends on what you store, how you move through the space and the total cost of a suitable installation at your property.
This container shelter vs steel shed guide helps Australian farm, equipment and trade-yard buyers compare the two options on the same basis. Neither the lowest roof-kit price nor the largest advertised footprint tells the whole story.
The featured image is an original AI-generated concept illustration, not a product photograph. The planning diagram below is original and not to scale. Refer to product specifications and site-specific advice for your project.
Container shelter vs steel shed: main differences
A container dome shelter uses an arched roof spanning between supporting shipping containers. Budget Domes models use galvanised steel framing and a white PVC cover. A conventional enclosed steel shed uses a structural frame with metal roof and wall cladding; doors and other features depend on the design you order. Compare the actual proposals rather than assuming every shelter or shed has the same specification.
| Decision | Container shelter | Enclosed steel shed |
|---|---|---|
| Access | Open ends can suit frequent vehicle or materials movement. Check the arch and any end walls. | Access depends on door height, width, position and internal layout. |
| Weather exposure | Roof cover with open sides or ends does not exclude wind-driven rain or dust. | Wall cladding and closed doors offer more enclosure; confirm seals, drainage and ventilation. |
| Security | An open covered bay is accessible. Container storage security depends on the containers and their locks. | A lockable building can provide enclosed storage; check doors, windows and the intended security standard. |
| Supports | Include suitable containers, mounting connections, foundations and restraint in the proposal. | Include the required footings, anchors and any floor slab in the proposal. |
| Fitting out | Discuss the intended activity and any proposed additions before buying. | Discuss insulation, ventilation, services and internal rooms as part of the shed design. |
| Budget | Compare the complete installed proposal, including containers and freight. | Compare the same required usable space, access, enclosure and site works. |
Which option suits the way you work?
Frequent equipment access and covered loading
A container shelter is worth shortlisting if you want to drive equipment into a roofed bay, move materials regularly or keep a working area accessible from both ends. Open access can be useful when a door would become an extra step in every loading cycle. Plan where people walk, where equipment parks and whether a second vehicle must pass.
Keep weather-sensitive items in storage appropriate to their needs. An open-ended dome is not a sealed warehouse. An end wall can add protection at one end, but a model supplied with one end wall is not a fully enclosed building.
Lockable storage and a dedicated indoor workspace
Compare an enclosed shed if you need the whole space behind lockable doors, want to limit dust entry or intend to create a fitted-out indoor workspace. Give the supplier the actual activity and storage requirements: wall cladding alone does not establish a suitable temperature, ventilation level or working environment.
If you need both an open loading bay and separate secure storage, a container shelter layout may be worth discussing. Confirm the containers' condition, access and suitability; they are separate purchases from the Budget Domes roof kits.
Is a container shelter cheaper than a steel shed?
There is no reliable universal saving. A roof kit and a completed enclosed building supply different things. Ask both suppliers to price a proposal that meets your actual storage and access requirements, then list the work that each quote leaves to you.
- Structure: roof frame, cover or cladding, wall configuration, doors and mounting components.
- Supports: containers where required, foundations, anchors and any floor.
- Logistics: delivery, unloading, access arrangements and lifting equipment.
- Installation: labour, mounting work, travel and site preparation.
- Project requirements: any engineering, approval documents and proposed services or fit-out.
- Ongoing care: inspections, maintenance and replacement components for the exact system.
Budget Domes container kits list the dome structure, fabric cover and mounting hardware as inclusions. Shipping containers, installation and delivery are excluded. Listed prices are in AUD and include GST. Confirm the current offer on each product page and request freight to your postcode.
For a worked kit-price comparison, read our container shelter prices and project cost guide. Use that alongside a written shed quote with equivalent usable space and clearly stated exclusions.
Compare usable space, not just roof footprint
The nominal width multiplied by length gives a starting footprint, but it does not prove your equipment can enter or operate beneath the roof. A curved roof changes clearance across the bay; a shed door can also restrict access even when the inside is large enough.
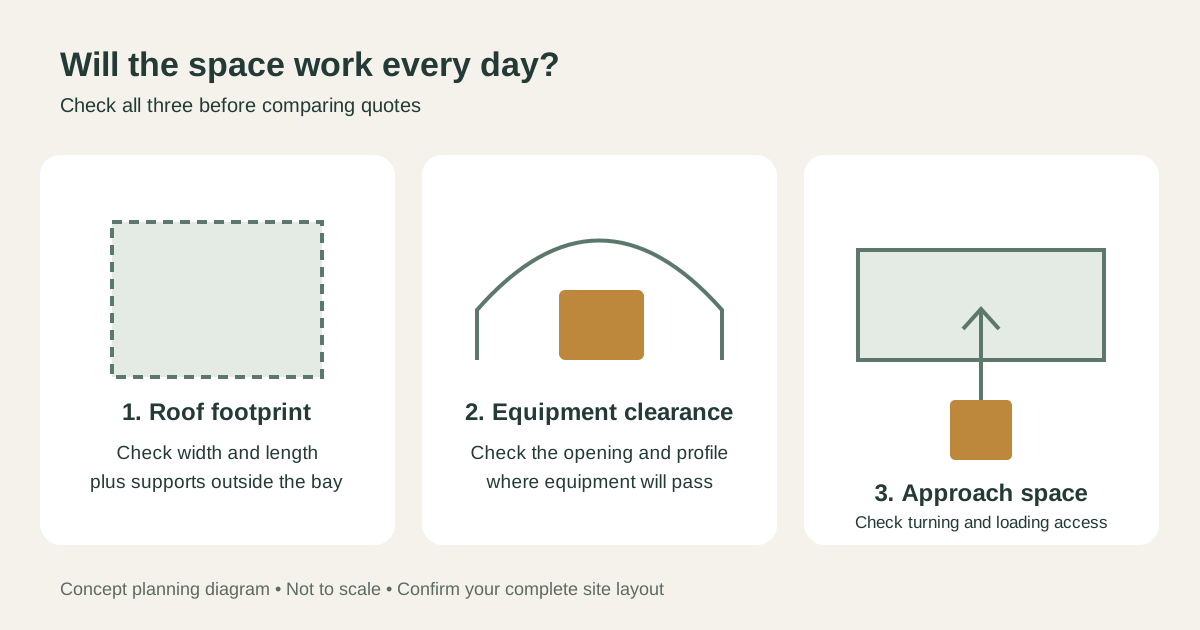
- Measure equipment in its storage configuration. Include fitted accessories, attachments, trailers and doors you need to open.
- Ask for the opening and roof profile. Budget Domes peak height is measured above the container; it is not entry clearance.
- Sketch the full installation. Include containers or shed walls, boundaries, drains and existing structures.
- Check the approach. Allow for real vehicle movements, loading and access to container doors, rather than only the final parking position.
For example, a nominal 8m × 12m roof has a 96m² footprint. That calculation excludes any additional site area occupied by the supporting containers and does not establish usable clearance at the edges of the arch. Check the complete layout before deciding it fits your site.
Container shelter options to compare with your shed quote
If covered access is your priority, these Budget Domes models provide a useful starting shortlist. Dimensions are nominal roof dimensions, not guaranteed vehicle clearances.
- 8m × 6m open-end dome: a 48m² footprint to consider for a shorter covered bay.
- 8m × 12m open-end dome: a 96m² footprint to compare when you need a longer layout.
- 8m × 12m dome with end wall: the same nominal footprint with additional protection at one end; confirm the access arrangement.
- 12m × 12m open-end dome: a 144m² footprint for buyers assessing a wider covered layout.
Before ordering either type of structure, confirm the site's support, drainage, mounting and approval requirements for the complete proposal. See our dome shelter foundation guide and council approval enquiry guide for the questions to prepare. Do not assume that a fabric roof or a removable structure makes site checks unnecessary.
Frequently asked questions
Is a container shelter as weatherproof as an enclosed shed?
An open-end shelter provides roof cover, but wind-driven rain and dust can still enter. An enclosed shed provides more enclosure when its doors are closed, although its performance depends on the specific design. Choose around the protection your stored items actually need.
Can I turn a container dome into a fully enclosed workshop?
Do not assume that adding a wall creates a suitable enclosed workshop. Proposed walls, services and use need assessment as part of the complete design. Budget Domes models with one end wall are not fully enclosed buildings.
Does having containers already make a shelter the best choice?
It may reduce the purchases you need, but their condition, placement, mounting suitability and restraint still need checking. Compare the cost of a suitable complete installation with the shed proposal.
Which option is quicker to install?
Ask for a project schedule rather than assuming a fixed difference. Stock, freight, site readiness, foundation work, available installers and any required approvals affect the date you can start using either option.
Get a quote for your actual storage plan
Send Budget Domes your postcode, intended use, equipment dimensions, preferred roof size, open-end or end-wall preference, and details of any existing containers. Include site photographs and a sketch showing the approach. Ask what the quote includes, what remains your responsibility and which product documents are available.
Request a container shelter quote to compare with your shed proposal, or browse the dome shelter range to shortlist suitable dimensions.