
Dome Shelter Foundation: Footings & Site Preparation Guide
Plan your dome shelter foundation with practical guidance on footings, container anchoring, site preparation, drainage and questions for your engineer.
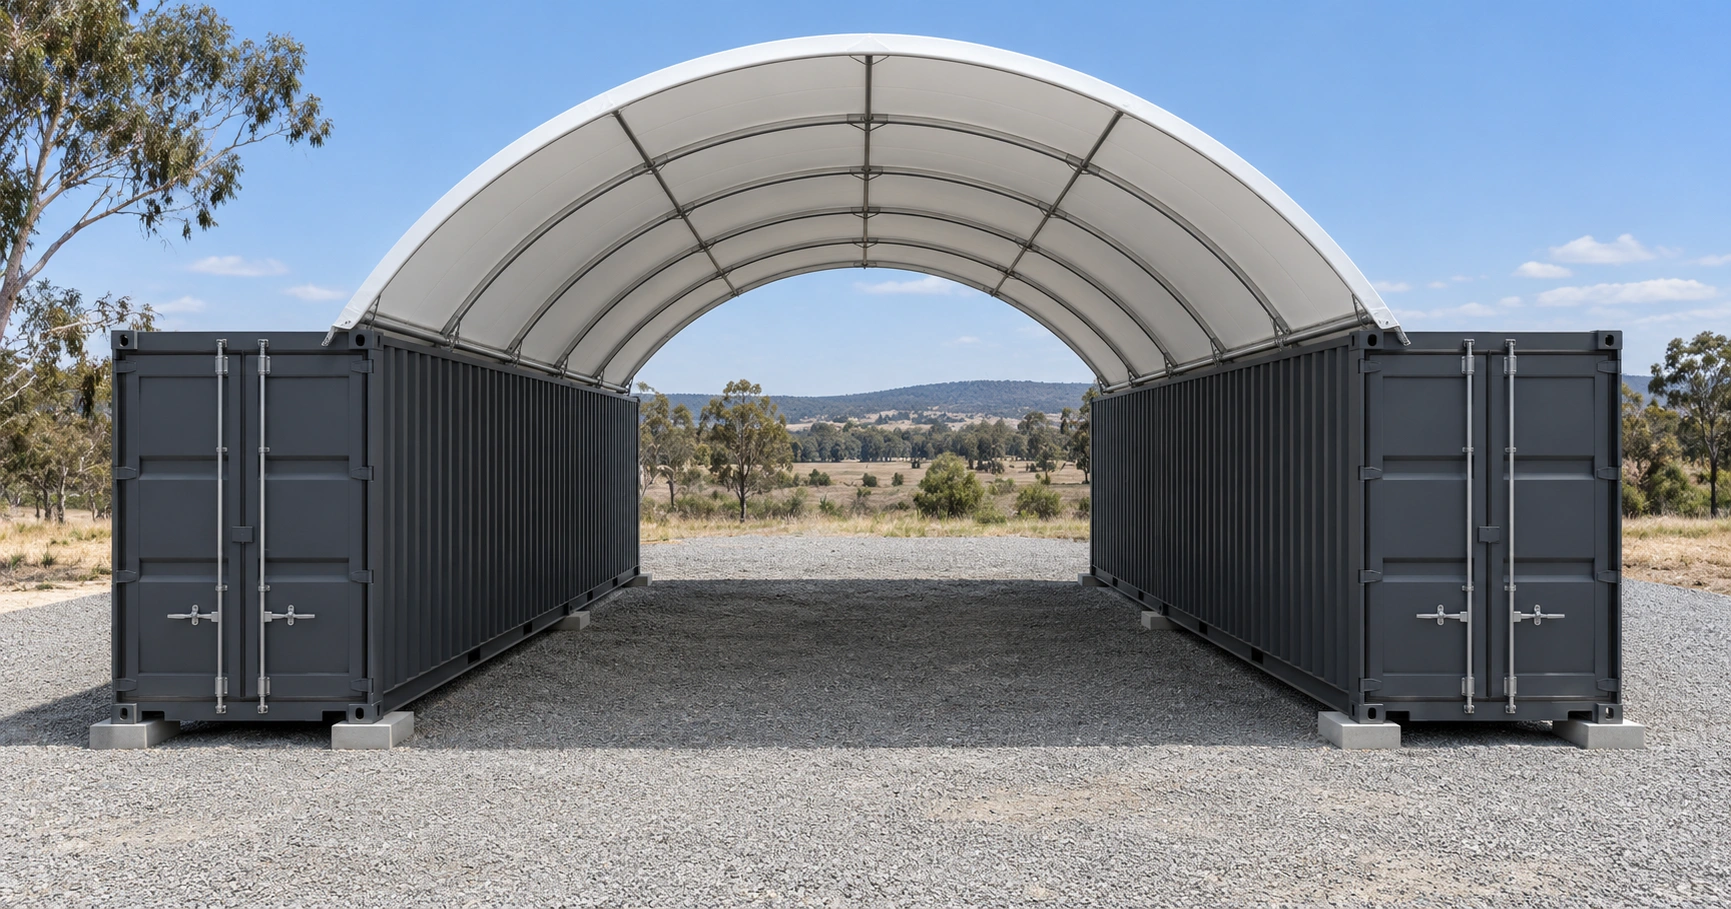
A dome shelter foundation needs to support and restrain the complete shelter arrangement, including its containers, connections and roof. The right solution depends on the selected model, ground conditions, wind exposure and intended use. There is no universal footing size or concrete slab thickness that suits every container shelter.
This guide helps Australian property owners prepare a foundation enquiry before ordering a shelter or booking earthworks. It explains what to discuss with your engineer and installer; it is not a construction drawing or a site-specific footing design.
What does a dome shelter foundation do?
Think about the structure from the roof down to the ground. A container-mounted shelter includes roof framing and cover, mounting connections, supporting containers, and the ground support and restraint beneath them. Planning only the working surface between the containers leaves important parts of that arrangement unresolved.
A structural engineer can assess the footings and anchorage for the complete proposal. Engineering Online’s container engineering guidance describes footing and tie-down designs based on soil and wind region, including containers supporting roof structures. This is useful context for preparing an enquiry, rather than evidence that a particular design suits a Budget Domes model.
A floor slab is not automatically a foundation
A concrete working floor and a structural footing serve different purposes. A floor provides a surface for equipment and day-to-day use. A footing and anchoring system supports and restrains the structure. They may form part of one engineered design, or be separate elements.
If you already have a slab, give the engineer any available drawings, construction records and photographs. Do not assume that a slab suitable for storage or vehicle traffic can accept the proposed shelter supports and anchors.
Supporting a container and holding it down are separate checks
Ask how the containers will be supported and how the full installation will resist movement. Container weight alone should not be treated as a completed anchoring design. Include container condition, modifications, mounting connections and the proposed roof configuration in the assessment.
Dome shelter foundation options to discuss with your engineer
The options below are starting points for a discussion. They are not interchangeable installation instructions, and some may be unsuitable for your location or shelter.
Concrete pads or piers
Individual footings may be considered where the design calls for support at selected locations. Their number, position, dimensions, reinforcement and connection details must come from the project design. Ask how the footings interact with the containers and any separate floor.
An engineered slab and footing arrangement
If you want a concrete work area, discuss the floor and structural supports together before placing concrete. Confirm which parts carry structural loads, where anchors will be located, and what information the contractor needs. Avoid choosing slab thickness from a general online guide.
Precast supports or a relocatable arrangement
If relocation is part of your plan, ask whether an engineered removable support and restraint system is appropriate. Moving a shelter to another address can change the ground and wind conditions; the original design should be reviewed for the new site.
Compacted ground or gravel working areas
A gravel surface may suit some uses, but specifying the working surface does not resolve structural support or anchoring. Discuss the soil, support locations, ground preparation and separate restraint system with the designer. A level-looking surface is not confirmation of adequate bearing capacity.
Site preparation: check levels, water and access early
Before choosing a foundation arrangement, gather information about the proposed position. Note slopes, visible water flow, soft areas, previous filling and nearby structures. Ask your engineer whether a geotechnical investigation or other ground information is required.
- Levels: have the container positions and finished surface levels checked against the shelter layout.
- Drainage: plan where roof and surface water will go, including its effect on supports, access and neighbouring land.
- Equipment access: allow for delivery vehicles, unloading equipment and the installer’s work area.
- Ground disturbance: identify underground services before excavation and agree on safe work arrangements.
Safe Work Australia’s excavation guidance identifies risks including excavation collapse and underground services, and directs users to Before You Dig Australia for service information. Arrange appropriate checks before footing holes or trenches are excavated. Service plans are part of preparation, not permission to excavate without further assessment.
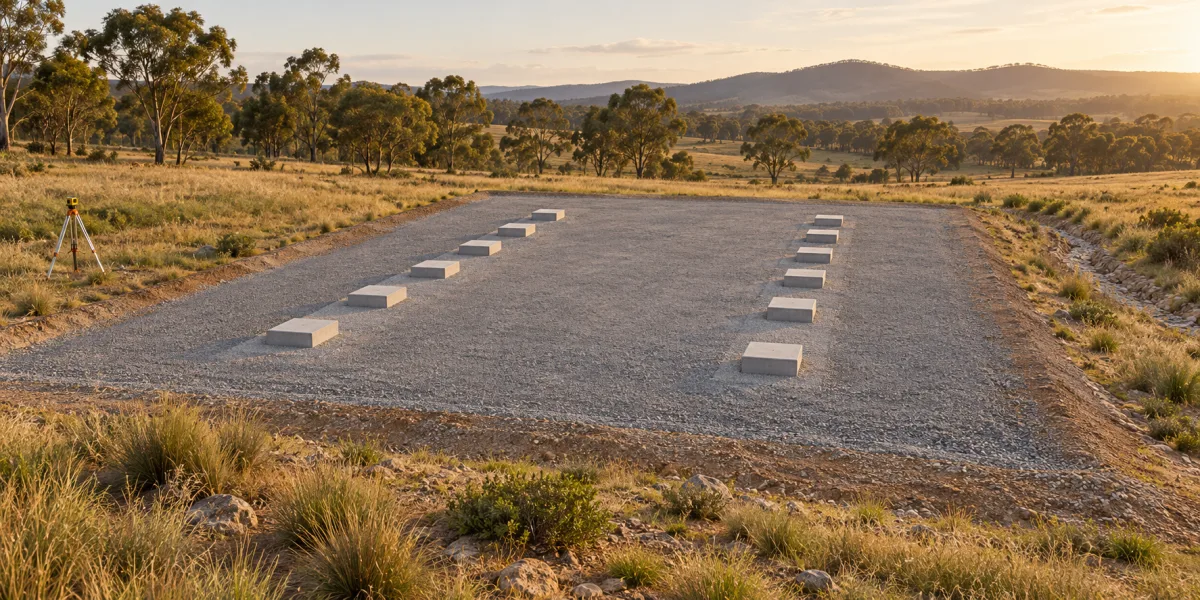
Your dome shelter foundation planning checklist
Prepare these details before asking for engineering or construction prices:
- Choose the shelter configuration. Record the model, roof dimensions, container layout and proposed end walls.
- Describe the use. Explain what will be stored or operated beneath the shelter and whether you need a paved working floor.
- Provide site information. Include the address, photographs, site sketch, known soil information and any existing slab records.
- Request relevant product documents. Ask Budget Domes which specifications and drawings are available for your chosen model.
- Confirm the design scope. Ask who is responsible for the footings, container restraint, mounting connections, floor and drainage details.
- Check approvals. Confirm planning and building requirements with the relevant authority or certifier before work begins.
- Coordinate construction. Give the approved details to the contractor and confirm any required inspections before work is covered up.
Our council approval guide for dome shelters helps you prepare the approval enquiry. Use the dome shelter installation guide to plan the next stage once the foundation and approval requirements are settled.
What affects dome shelter foundation cost?
A useful foundation quote is based on the actual design and site, rather than a generic price per shelter. Ask contractors to identify their assumptions and exclusions so you can compare the same scope.
- Required ground investigation, engineering and approval documentation.
- Excavation conditions, spoil removal and site access.
- Specified footings, reinforcement, concrete and anchoring components.
- Any separate floor, earthworks and drainage work.
- Transport, mobilisation, inspections and construction sequencing.
Keep the shelter purchase and site construction budgets clear. Shipping containers, installation and delivery are excluded from listed Budget Domes container dome shelter prices; check the selected listing and formal quote for the exact supplied components and exclusions.
Dome shelter foundation: frequently asked questions
Does every dome shelter need a full concrete slab?
A full slab is not something to assume from the product name. The structural support and restraint design, intended use and working surface requirements determine what is appropriate. Ask the designer to explain which elements are required for your project.
Can I install a container shelter on gravel?
Gravel describes a surface, not a complete foundation system. You still need the proposed support and anchoring arrangement assessed for the ground, shelter and location.
How deep should dome shelter footings be?
Use the dimensions in the project-specific engineering details. Depth cannot be chosen reliably from shelter width alone; ground conditions and the complete structural arrangement matter.
Do end walls change foundation requirements?
Tell the engineer about proposed end walls from the start. Ask for a review before adding them later, because a configuration change may affect the structural assessment and connections.
Who should I contact first?
Identify the shelter model and ask which product documents are available, then discuss the site and design responsibilities with your engineer, certifier and installer before commissioning construction.
Plan the foundation alongside your shelter
Browse our dome and container shelters, then request a quote with your model, intended use and delivery postcode. For product document enquiries, contact Budget Domes Australia. Confirm the site-specific foundation design before ordering concrete or starting excavation.
Published by Budget Domes Australia. The external engineering and excavation references linked in this guide were checked on 14 October 2026.